Keep Victoria Falls Wild
Existing Developments
Victoria Falls City Council (Zimbabwe)
Victoria Falls Hotel
The Victoria Falls Hotel (1904)
The Hotel Rebuilt (1910s)
Hotel Extended (1920s/30s)
Hotel Reborn (1996)
A Grand Old Lady (2004)
Buffer Zone Presures
The Victoria Falls Hotel (1904)
With the railway line from Bulawayo to the Falls completed in April 1904 the Railway Company arranged in early May 1904 for the transportation of materials for the construction of a ‘temporary’ hotel at the Falls. The Hotel was constructed on a 9.83 acre stand within the area of the Railway Reserve, close to the Railway Station and Post Office and commanding a fine view over the gorges and rising spray from the Falls. After delays in construction there appears have been no grand opening celebration, with the Hotel probably opened at the same time as the official opening of the railway line to the Falls on 20th June (Roberts, 2024b).
A simple wood and iron structure, construction of the Victoria Falls Hotel was speedily effected once construction materials and men arrived at the Falls. The main building consisted of a cast-iron frame, wooden panels and corrugated iron roof, all raised above the ground and fronted with a wide open veranda overlooking the gorges. The Hotel was initially capable of hosting up to 20 guests at a time, with twelve single and four double rooms, together with a dining room, bar and administrative offices, and was equipped with the latest modern luxuries of the time, including electric lights and fans and running hot and cold water.
Such was the demand for accommodation that within a month of opening an advert had to be placed in the Bulawayo Chronicle notifying visitors intending to stay at the Hotel that they should advise the management in advance of their arrival “in order to ensure accommodation and to avoid disappointment” (Bulawayo Chronicle, 9th July 1904). The rising numbers of visitors to the Falls did not go unnoticed by Sir Charles.
“The line has been open right up to the Victoria Falls since June 20th, and the hotel we have built there for the accommodation of visitors is a very comfortable one. It possesses every modern convenience, and from it there is obtained a beautiful view of the Zambezi Gorge.” (Metcalfe, 1904)
Two railway engine sheds were quickly relocated to the site and converted into extra accommodation and a large dining room, and in September 1904 two further buildings, becoming known as the Annex or Honeymoon Suites.
The British travel agent, Thomas Cook and Sons, as an official passenger agent for the Cape Government and Rhodesia Railways, followed the progress of the railway and construction of the Hotel and Bridge in its magazine, the Travellers’ Gazette and began offering excursions from Cape Town in the same year. The company anticipated a rapid expansion of business at “Nature’s greatest spectacle” where the traveller could “enjoy European luxury even here in the heart of Africa” (McGregor, 2009).
The Hotel Rebuilt (1910s)
By 1912 plans were well advanced for the complete redevelopment of the Hotel. Having secured the future of the Hotel on the site, the Railway Company now planned to erect permanent brick buildings. The new buildings were constructed from 1914, with the work delayed by the impacts of the First World War. Furnishing and fitting of the buildings further delayed the opening of the new Hotel building until mid-1917. The Hotel now occupied two legal plots of land - the original 9.83 acres (3.98 hectares) within the Victoria Falls Station Railway Reserve and an adjoining 7.36 acres (2.68 ha) of additionally designated Railway Reserve.
The cool and spacious single-storey building, consisting of a central wing and two flanking side wings, housed twenty-four bedrooms and two private suites, overlooking the stunning view of the gorges, Bridge and rising spray of the Falls. Guests could relax in the Lounge, find time for quiet reflection in the Writing Room, or socialise in the Drawing and Music Room, Smoking Room or small private bar.
Hotel Extended (1920s/30s)
The Falls Hotel was significantly expanded during the late 1920s and early 1930s, with the addition of the ‘hammerheads,’ courtyard and western wings, which even included a small chapel. Originally it was planned to create a second storey over the existing main building and wings, but this raised many structural problems. The alternative chosen was to extend the Hotel with the addition of two double-storey blocks at the end of each of the side wings, creating the famous ‘hammerheads’ (inspired by the old crossed rail-tracks logo of the Railway Company). The extensions were opened in 1928 with an additional 25 rooms in each block, significantly expanding the Hotel from 26 to 76 rooms. To maintain the architectural axis and symmetry of the buildings, a second floor was added above the central Lounge rooms, including the Summer Parlour, with views overlooking the gorge, Bridge and rising spray from the Falls.
The connecting Court Wing, on the northern side of the Hotel, and Western Wing, housing a new Reception Hall and administrative offices, were built in 1929, expanding the Hotel to 105 rooms. The additions extended the original plan of the Hotel with an axial line leading the visitor through the new Main Entrance and Reception Hall across the now enclosed Courtyard and middle of the old Hotel wing to the veranda and view of the gorge and Bridge beyond.
Hotel Reborn (1996)
During 1996 the Victoria Falls Hotel underwent a substantial redevelopment and full refurbishment, estimated at costing $6.5 million, upgrading and modernising the rooms and facilities to luxurious five-star standards, whilst recapturing the historical period feel of the original Hotel buildings. In 1997 the Hotel opened the 42-room Stables Wing, bringing the Hotel total to 161 rooms.
A Grand Old Lady (2004)
The Falls Hotel celebrated one hundred years of accommodating tourists and its pioneering role in the development of tourism to the Falls during 2004. From humble beginnings to modern five-star luxury, the Hotel has become an iconic symbol of the Falls, affectionately known as ‘The Grand Old Lady of the Falls.’
Meikles Africa Ltd and Zimbabwe Sun, now joint managers of the Falls Hotel, invested in a redevelopment of the tourist facilities at the Falls with an upgrade of the visitor car park at the entrance to the Rainforest. The new facility was officially opened in December 2003 and included the construction of permanent market facilities for licensed independent curio traders.
A new expansion was announced in 2019.
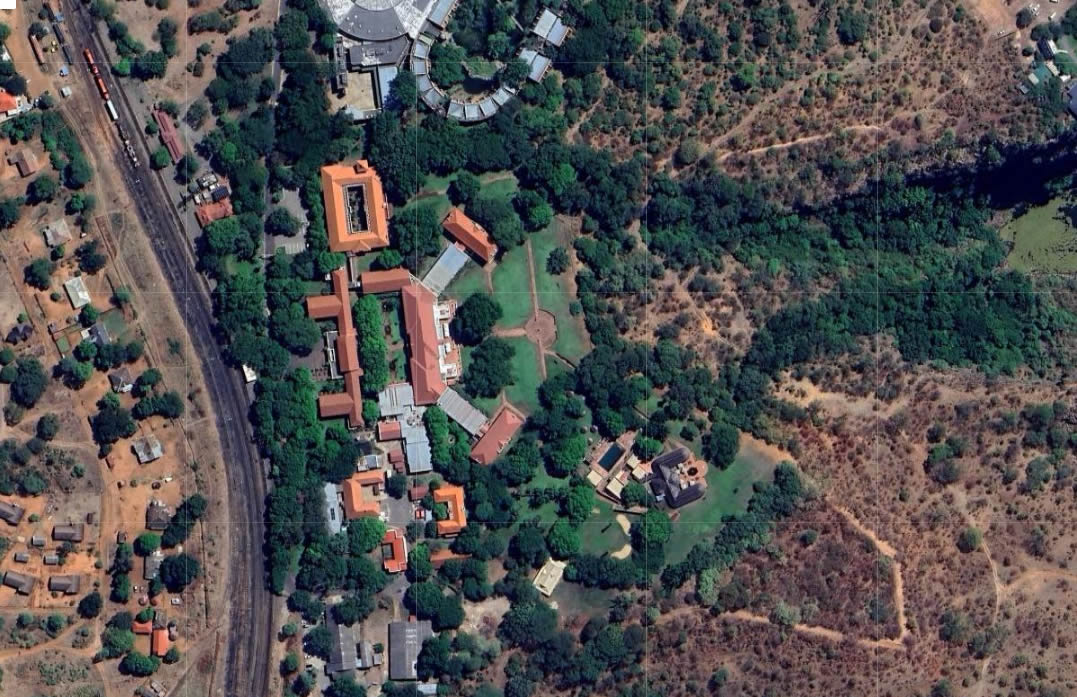
The Victoria Falls Hotel
Buffer Zone Presures
The grounds of the Hotel reach to within about 150m of the gorges below the Falls and border the Victoria Falls National Park and World Heritage Site. Tthe majority of the Hotel site, if not all, is therefore located with the World Heritage Site 500m Buffer Zone.
The Buffer Zone is increasingly pressured by tourism and other developments, notably along the line of hotel developments which surround the Falls.
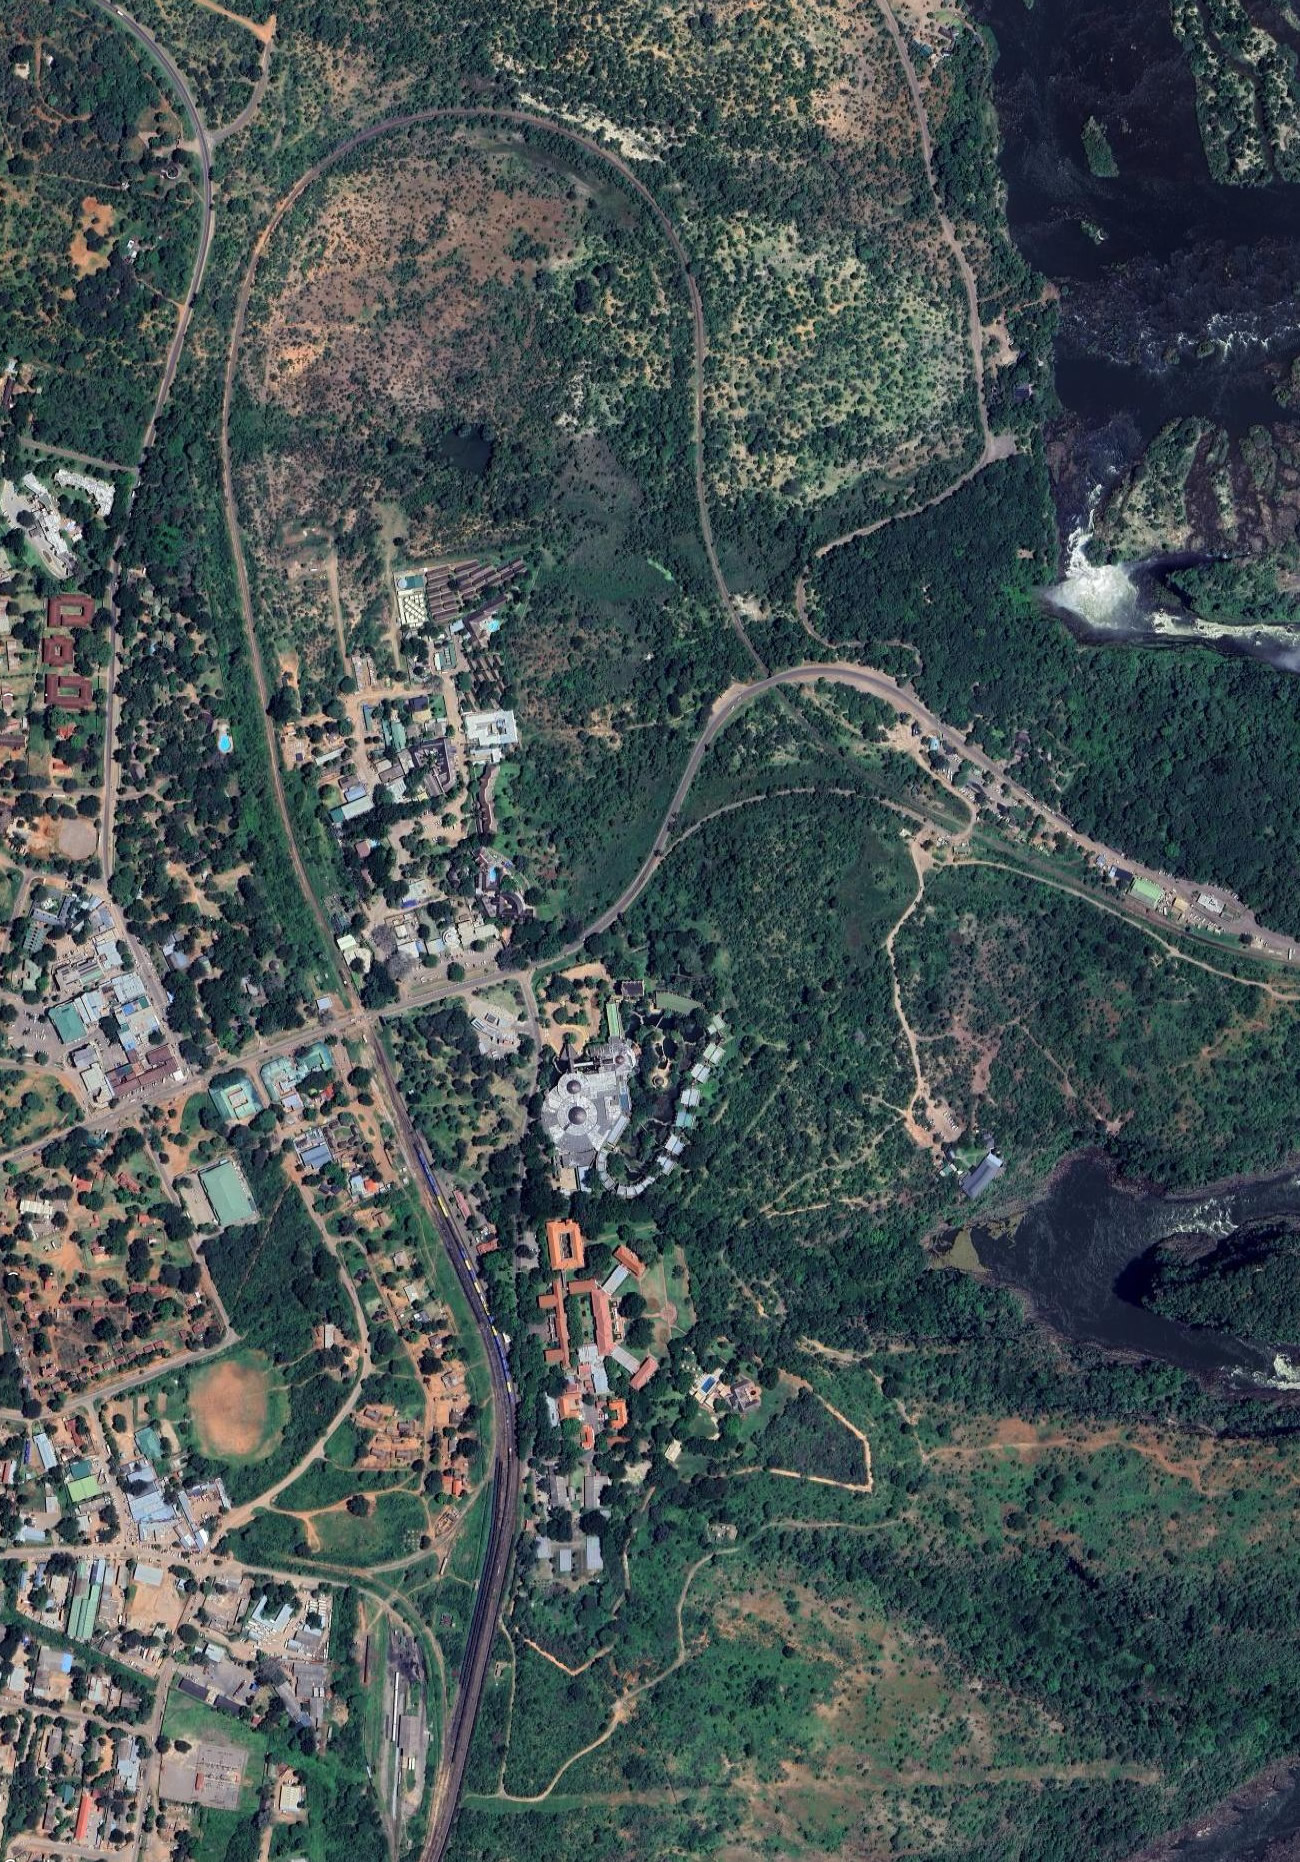
The 'frontline' of development towards the Falls (2025) [click for larger view]
Operated by African Sun hotel group/Meikles hotel group.
Operator website: Victoria Falls Hotel (external link, opens in a new window).
Google maps: -17.930640, 25.8432655 (external link, opens in a new window).
References
Roberts, P. (2024) Corridors Through Time - A History of the Victoria Falls Hotel. Second Edition. Zambezi Book Company / CreateSpace Independent Publishing. (First published 2016, fourth edition December 2024).
Roberts, P. (2025) Footsteps Through Time - A History of Travel and Tourism to the Victoria Falls. Second Edition. Zambezi Book Company / CreateSpace Independent Publishing. (First published 2017, fourth edition July 2025).